Wooden House Price Guide
- Home
- Wooden House Price Guide

Planning a Wooden Prefab house in India? Explore the estimated cost of 1BHK to 4BHK prefab homes, along with key pricing factors, construction stages and important points to consider before starting your project.
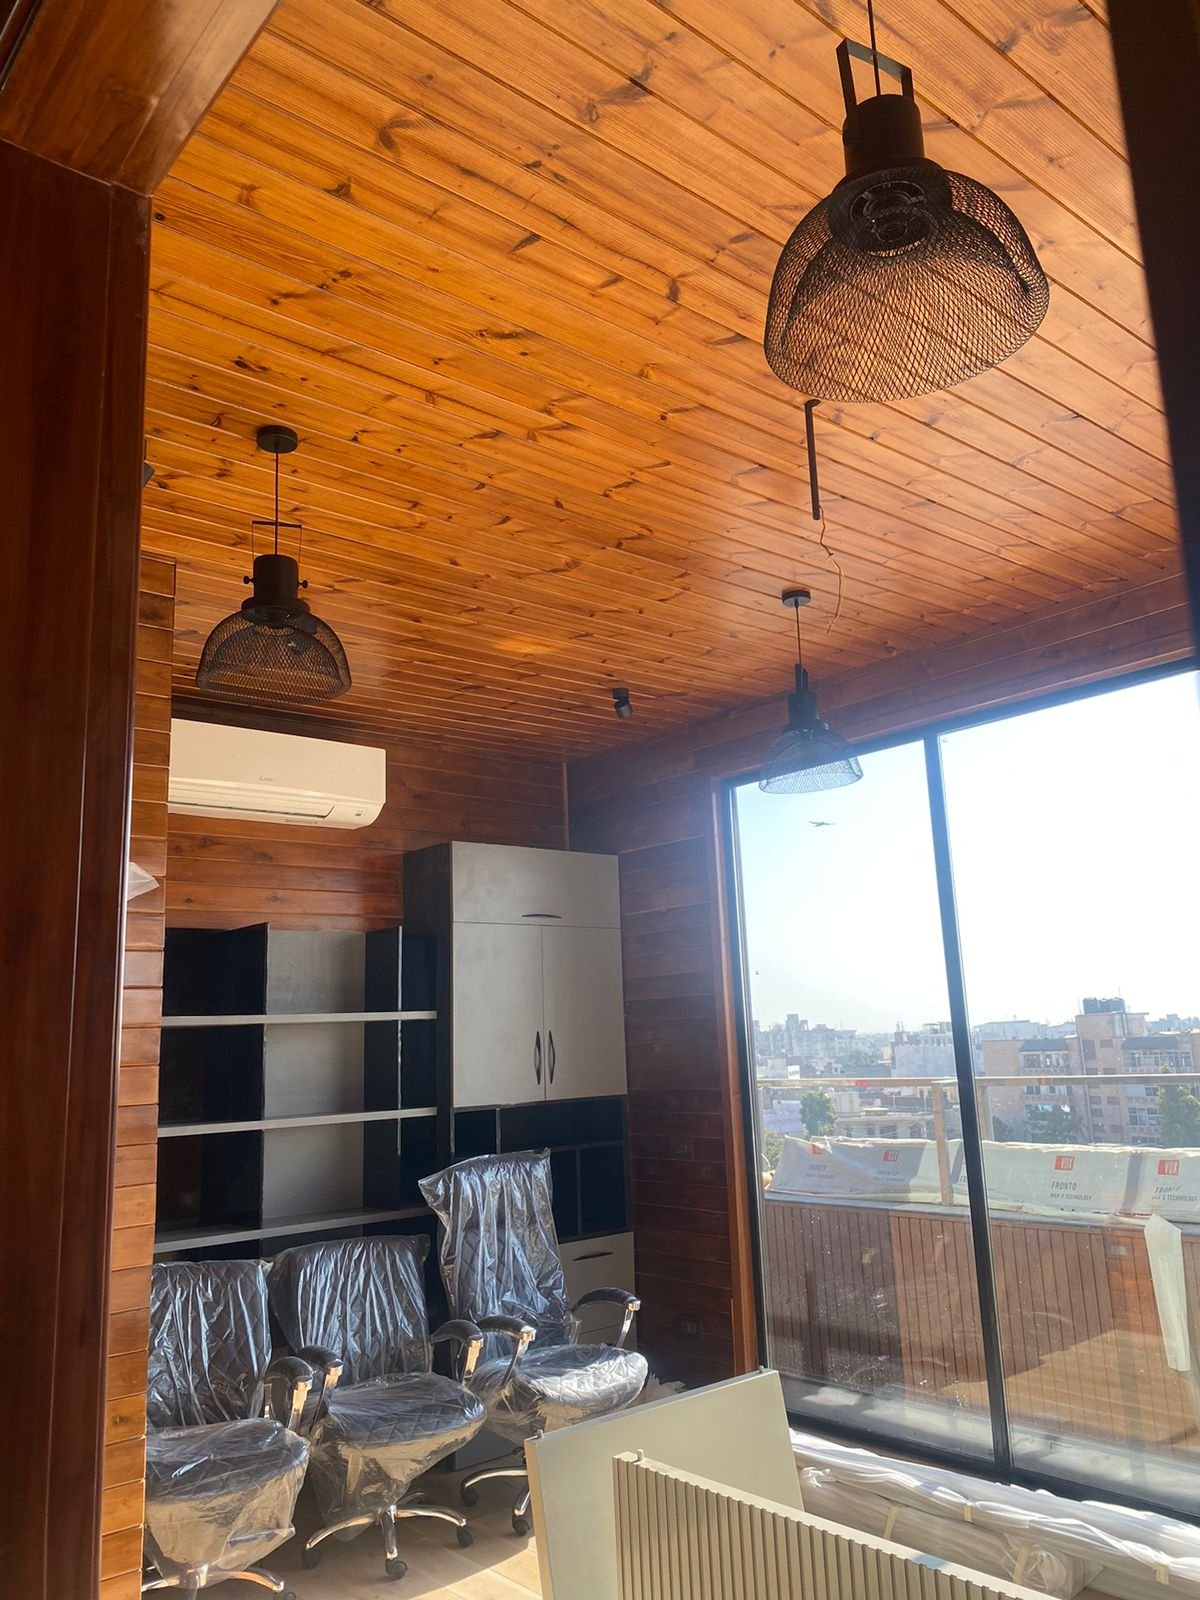
Planning a new home, farmhouse, weekend retreat or holiday property often starts with one important question: How much does a Prefab Wooden house cost in India? Read this complete guide to understand Prefab Wooden House costs, pricing factors and construction details in India.
Prefab wooden homes are manufactured using a planned construction process in which major components can be prepared before being assembled at the project site. This approach can make construction more organised and can reduce the amount of on-site work compared with some conventional building methods.
However, the final cost is not determined by the number of bedrooms alone. House size, floor plan, structural materials, insulation, doors and windows, interior finishes, foundation, transportation, installation and site conditions can all affect the total project budget.
This guide explains the approximate Prefab Wooden house Price in India for 1BHK to 4BHK homes and the major factors that should be considered before ordering.
For initial budgeting, the following indicative ranges can be considered:
A single-room Prefab Wooden House with an attached toilet is available at an estimated price of ₹8–10 lakh. This includes the room structure along with the attached toilet, including plumbing, flooring and basic bathroom fittings. The final price may vary depending on the overall size, design, materials and other project specifications. This compact option can be suitable for guest accommodation, farmhouses, weekend retreats or additional stay space.
1BHK Prefab Wooden House Cost in India
A 1BHK prefab wooden house is a practical option for people looking for a compact home with essential living spaces. It can be suitable for couples, small families, guest accommodation, farmhouses and weekend properties. The approximate budget for a 1BHK Prefab wooden house is ₹12–14 lakh, comlete with MEP .
One bedroom
Living area
Kitchen
Bathroom
Doors and windows
Roofing and wall system
Depending on the project, features such as a veranda, larger windows, customised interiors or additional fittings can also be considered.
The final price will depend on the total area and specifications selected.
A 2BHK layout provides more living space and is suitable for families who require two bedrooms. It is also a popular format for farmhouses, holiday homes and rental accommodation. The approximate price range is ₹18 lakhs onwards
A 2BHK prefab wooden home can be planned with:
Two bedrooms
Living room
Kitchen
Bathrooms
Windows and doors
Suitable storage areas
The layout can be adjusted according to the plot size and the customer's requirements. A balcony, veranda or larger living area can also be incorporated depending on the design.
A 3BHK prefab wooden house offers additional accommodation and is suitable for larger families, second homes, farmhouses and hospitality projects.
The indicative cost is around ₹28– 30 lakh.
A 3BHK design can include three bedrooms along with living, kitchen and bathroom areas. Depending on the project, customers may also consider features such as:
Spacious living and dining areas
Attached bathrooms
Balcony
Veranda
Large windows
Skylights
Customised interior layouts
The cost increases or decreases according to the overall built-up area and selected specifications.
A 4BHK prefab wooden house is suitable for larger families or properties where multiple bedrooms and spacious common areas are required.
The indicative price range is ₹35-40 lakh
A 4BHK house can be designed with multiple bedrooms, living and dining areas, kitchen, bathrooms and outdoor spaces such as balconies or verandas.
Because larger homes require more materials and installation work, the final quotation should be prepared according to the complete floor plan rather than the bedroom count alone.
These are indicative Price ranges for planning purposes. The actual quotation may vary according to the built-up area, design, materials, specifications, location and scope of work.
The Price of a Prefab Wooden house can vary considerably from one project to another. Some of the major cost factors are explained below.
The total built-up area is one of the most important factors. A larger house requires more structural material, flooring, roofing, doors, windows and finishing work. Therefore, two houses with the same number of bedrooms may have different prices if their total areas are different.
A simple floor plan may require fewer materials and less complex manufacturing work.
Custom layouts, unusual shapes, large openings, extended verandas, balconies and special roof designs can change the overall project cost.
The construction system and quality of materials used for the walls, roof and structural components influence the price.
When comparing quotations, customers should ask for details about the structural system and materials rather than comparing only the total amount.
Insulation plays an important role in indoor comfort, especially when the house is planned for locations with significant temperature variations.
The type and thickness of insulation can affect the overall cost of the building.
Standard doors and windows may have a different cost from customised designs.
Large glass openings, premium frames, special sizes and additional windows can increase the project budget.
The final appearance of a wooden house depends considerably on its interior specifications.
Flooring, wall finishes, ceiling treatments, kitchen work, wardrobes, bathroom fittings and other interior requirements can be included according to the project.
Prefab does not mean that the house can simply be placed on any surface.
The foundation requirement depends on the structure, soil conditions, site characteristics and design. Foundation work may therefore need to be calculated separately.
Prefab components need to be transported from the manufacturing facility to the project location.
Transportation costs depend on the distance, road accessibility, material volume and location of the project.
The manufactured components need to be assembled correctly at the site.
Installation requirements depend on the size and design of the house. The quotation should clearly mention whether installation is included.
When comparing different prefab house manufacturers, the lowest quoted price is not always directly comparable with another quotation.
A proper quotation should clearly explain the scope of work.
Check whether the quoted amount includes:
Structural framework
Wall system
Roofing
Insulation
Flooring
Doors and windows
Electrical work
Plumbing
Bathroom fittings
Kitchen work
Interior finishing
Foundation
Transportation
Installation
GST and applicable taxes
If some of these items are excluded, the final project cost can be higher than the initial advertised price.
The Construction process generally follows a planned sequence.
The floor plan, dimensions, number of rooms and specifications are finalised according to the customer's requirements.
Structural materials, wall systems, roofing, insulation, flooring, doors, windows and finishing options are selected.
Major components are prepared at the manufacturing facility according to the approved design and specifications.
The project site is prepared and the required foundation or base work is completed.
The manufactured components are transported to the project location.
The components are assembled at the site according to the approved design.
Electrical, plumbing, interiors and other finishing work are completed according to the agreed scope.
This planned approach can help organise the construction process and reduce some of the work that would otherwise need to be completed entirely at the site.
The construction timeline depends on the size and complexity of the project.
Manufacturing time, foundation readiness, transportation, site accessibility, weather and installation requirements can all influence the schedule.
A basic project generally follows this sequence:
Design → Manufacturing → Foundation → Transportation → Installation → Finishing
The exact timeline should be confirmed with the manufacturer after the design and specifications have been finalised.
Prefab wooden construction can be adapted for several types of projects.
A Prefab Wooden house can be designed as a primary or secondary residence depending on the project requirements.
Wooden Prefab homes are often considered for farmhouses where owners want a comfortable structure with a natural architectural appearance.
A compact 1BHK or 2BHK design can be planned as a weekend retreat away from the city.
Prefab wooden cottages can be used for guest accommodation in resorts and hospitality properties.
Larger 2BHK, 3BHK or 4BHK designs can be planned for family holiday properties.
Smaller units can also be designed as independent guest rooms or rental accommodation.
Yes, the design can be customised according to the project requirements, subject to structural and technical feasibility.
Possible customisation areas can include:
Number of bedrooms
Room sizes
Floor plan
Roof design
Doors and windows
Balcony
Veranda
Kitchen layout
Bathroom arrangement
Interior finishes
Exterior appearance
The extent of customisation depends on the selected construction system and the final design.
When comparing a Prefab Wooden Home with a conventional brick-and-concrete house, the total project value involves more than just the price per square foot. The type of materials, construction method, insulation, foundation, interior finishes, labour, transportation, installation and overall project timeline can all affect the final cost. Looking at these factors together gives a clearer understanding of what is included in each construction option. For this reason, customers should compare quotations based on similar specifications and the same scope of work.
Before finalising a Prefab Wooden House, it is important to understand exactly what is included in the proposed price and scope of work. Ask the manufacturer about the total built-up area and floor plan, along with details of the structural system, wall and roof construction, insulation, flooring, doors and windows. You should also clarify the services and finishing included in the project, such as electrical and plumbing work, bathroom fittings, kitchen work and other interior requirements. Details regarding foundation work, transportation and site installation should be clearly mentioned in the quotation.
Finally, confirm the expected manufacturing and installation timeline, applicable taxes, warranty coverage and maintenance requirements. Having these details clearly defined before placing an order can help you understand the actual project cost and avoid confusion later. Having these details in writing makes it easier to understand the actual cost of the project.
Yes, the installation cost is included in the Prefab Wooden House price. The basic components are prepared at the factory and then transported to the project site for assembly and installation. This factory-based process helps make on-site construction more organised and efficient.
Transportation may be included or quoted separately depending on the manufacturer and project location. It should be clearly mentioned in the quotation.
Yes, many aspects of a prefab wooden house can be customised, including the floor plan, room sizes, windows, doors, roof design and interior specifications, subject to structural feasibility.
Yes. Prefab wooden structures can be planned for residential homes, farmhouses, weekend homes, resort cottages, holiday properties and guest accommodation.
Royal Prefab manufactures Wooden Prefab homes for residential, farmhouse, weekend-home and hospitality requirements.
If you are Planning a wooden Prefab house in India, share your preferred BHK, approximate built-up area, location and design requirements with Royal Prefab. Based on your requirements, the project can be planned around suitable materials, layout and specifications.